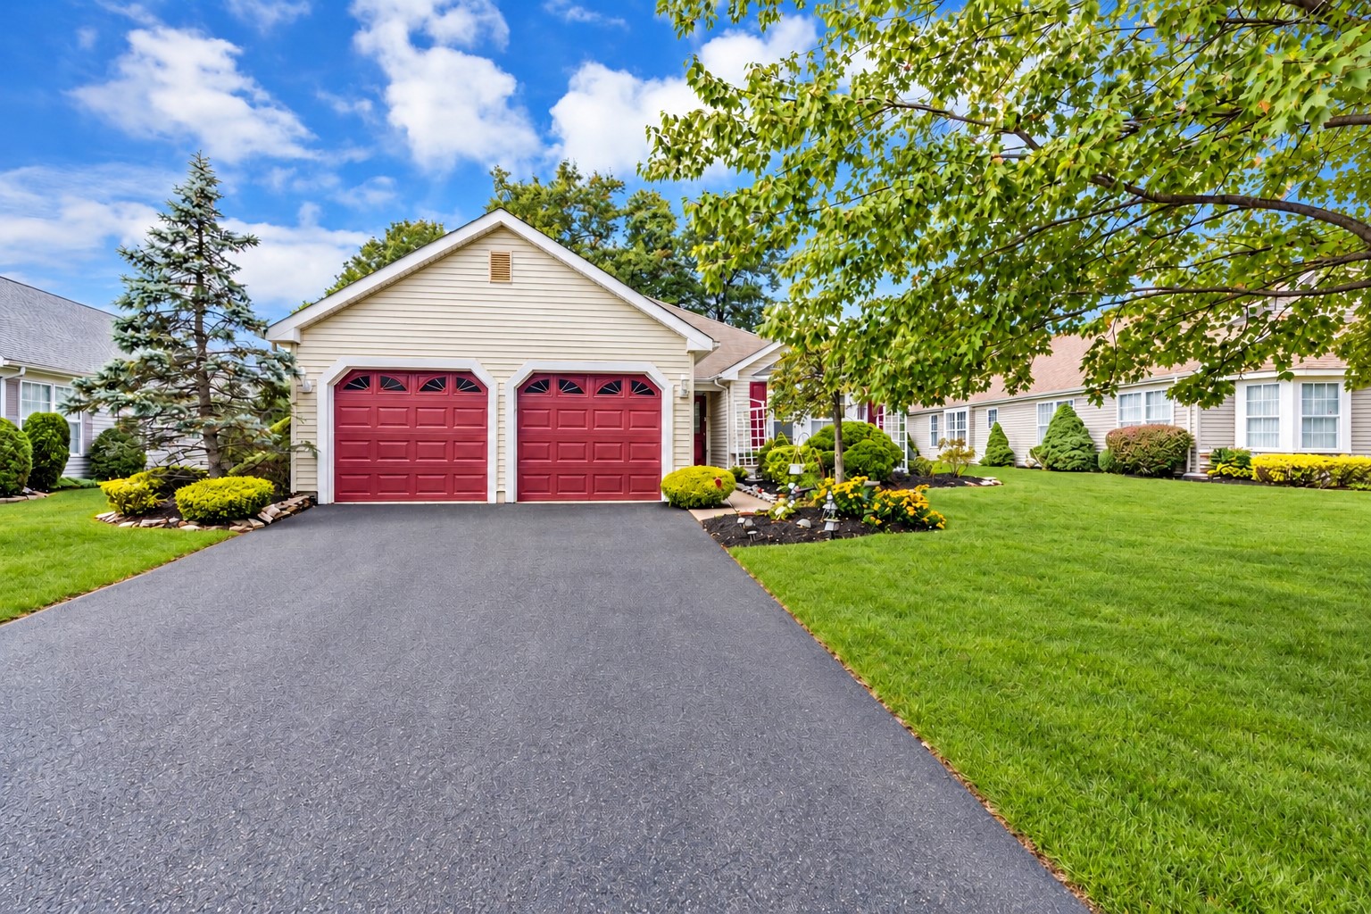
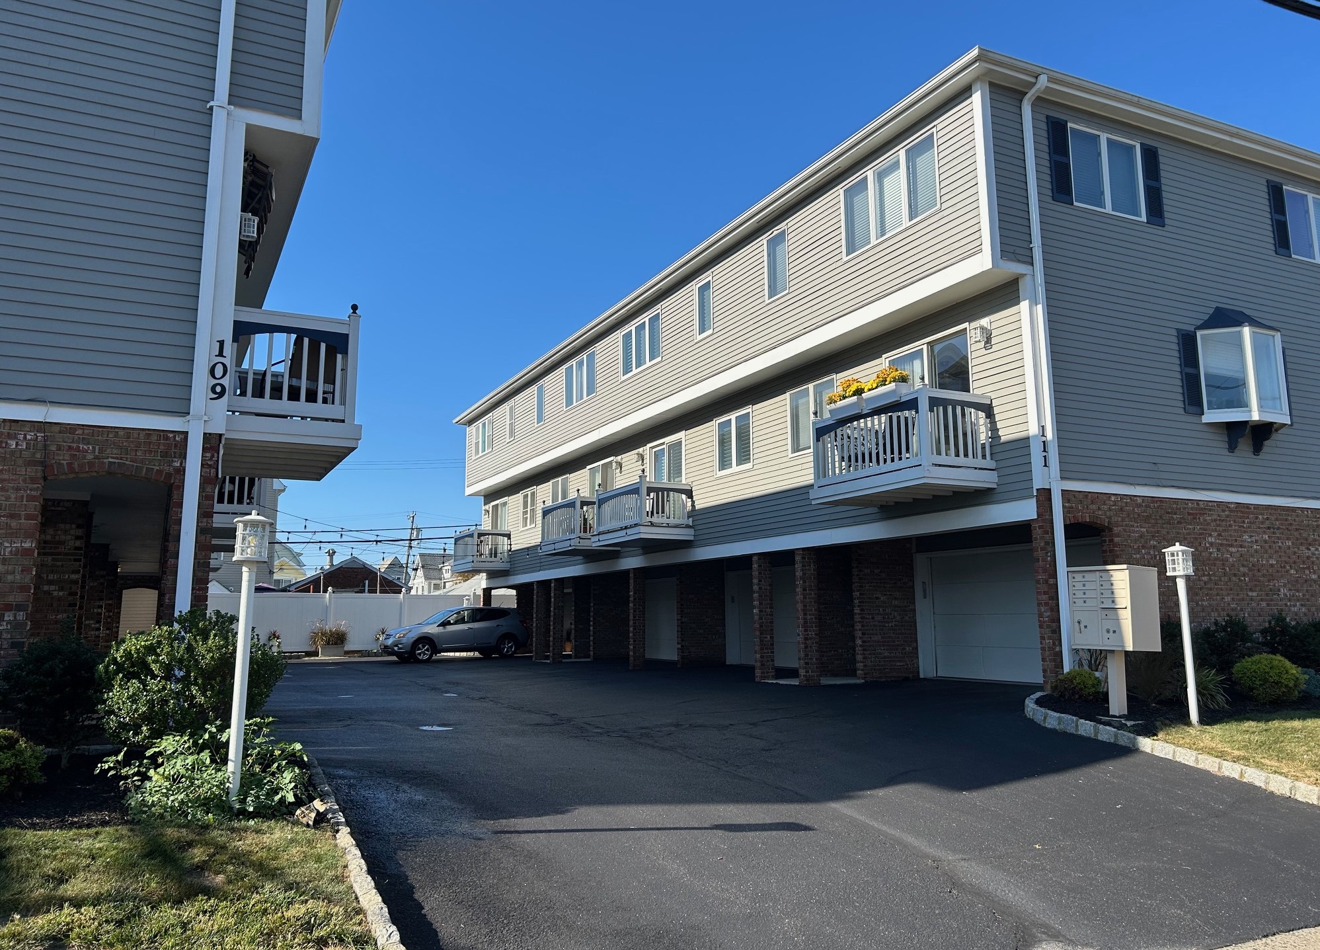
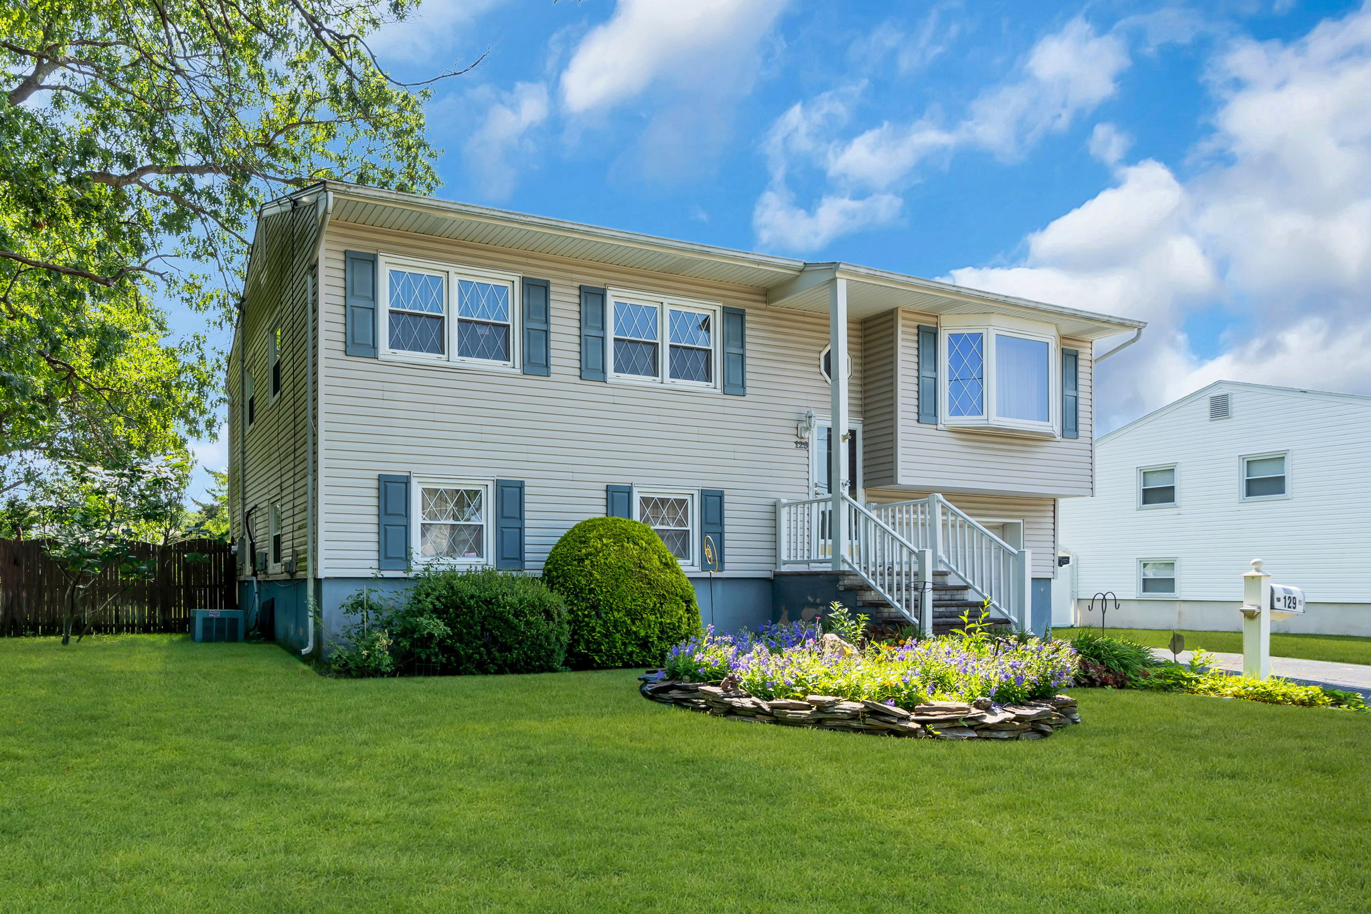
87 Skyline Drive Lakewood Just Listed Spacious Fairways III model with THREE BEDROOMS and…

3 Waverly Court Eatontown, NJ for sale
3 Waverly Court Eatontown, NJ For Sale

3 Waverly Court in Eatontown NJ was just listed and is now for sale. It’s a meticulously maintained residence is move-in ready in the desirable Parker Village Estates, a 55+community. The property features an open floor plan, vaulted ceilings, a beautiful kitchen with updated granite countertops, two spacious bedrooms with en suite bathrooms, a first floor half bath as well as a ground level laundry room and a finished basement. This is a great opportunity to live in a quiet setting close to shopping, dining and the beaches!
Learn all about Parker Village Estates
Would you like to schedule a showing on this home or any others?
Please contact me here, I would be happy to assist you!
3 Waverly Court, Eatontown, NJ 07724
$619,000
Property Type:
Residential
Bedrooms:
2
Baths:
2.1
Square Footage:
2,308
Lot Size (sq. ft.):
2,178
Status:
Closed
Current Price:
$619,000
List Date:
2/07/2023
Last Modified:
2/13/2025
Overview
Description
Listing Details MLS# 22303361
Contract Info
- List Price/SqFt
- 268.2
- Property Sub-Type
- Adult Community
- Sub-Type
- Attached
- Model
- Parker
- Minimum Age
- 55
Location
- House Number
- 3
- Street Name
- Waverly
- Street Suffix
- Court
- County
- Monmouth
- Municipality
- Eatontown (EAT)
- Postal City
- Eatontown
- State
- NJ
- Zip Code
- 07724
- Area/Section
- None
- Complex/Subdivision
- Parker Village Est
- Middle School
- Memorial
- High School
- Monmouth Reg
- Other High
- Red Bank Cath
- Directions
- Rte 36 East,Rt Monmouth Rd south to Rt on Parker Rd to Rt into Parker Village,Rt to Carrington,Rt on Waverly
General Property Info
- Full Baths
- 2
- Half Baths
- Yes
- Total Baths
- 2.1
- # Level 1 - Baths
- 0.5
- # Level 2 - Baths
- 2
- Handicap Access
- No
- Fireplace
- Yes
- Apx SqFt
- 2308
- # Levels
- 3
- Apx Year Built
- 2002
- Garage
- Yes
- # Car Garage
- 2
- Acreage
- 0.05
- HOA
- Yes
- Assn Fee
- 285
- Assn Fee Paid
- Monthly
- Pool
- No
- Waterfront
- No
- Waterview
- No
Tax and Legal
- Asmnt - Total
- 475000
- Taxes
- 10312
- Tax Year
- 2022
Status Change Info
- Under Contract Date
- 2023-02-21
- Sold Date
- 2023-04-28
More Information
Property Features
Style:
Attached; Townhouse
Basement:
Finished; Heated
Cooling:
2 Zoned AC; Central Air
Heating:
2 Zoned Heat; Forced Air; Natural Gas
Water Heater:
Natural Gas
Exterior:
Patio
Garage:
Attached
Siding:
Vinyl
Roof:
Shingle
Parking:
Asphalt
Assessment Status:
Assessed
Showing:
Showing Time
Rooms:
Basement; Bathroom; Bedroom; Breakfast; Foyer; Great Room; Kitchen; Loft; Mud; Primary Bathroom; Primary Bedroom
Bathroom Level:
Second
Primary Bathroom Level:
Second
Bedroom Level:
Second
Breakfast Level:
First
Foyer Level:
First
Great Room Level:
First
Kitchen Level:
First
Loft Level:
Second
Primary Bedroom Level:
Second
Mud Level:
First
Room Information
| Room Name | Length | Level | Width | Remarks | Dimensions |
|---|---|---|---|---|---|
| Breakfast | 14.00 | First | 8.60 | 14 x 8.6 | |
| Great Room | 16.00 | First | 13.00 | 16 x 13 | |
| Kitchen | 13.80 | First | 10.20 | 13.8 x 10.2 | |
| Foyer | 19.00 | First | 6.20 | 19 x 6.2 | |
| Mud | 5.10 | First | 10.30 | 5.1 x 10.3 | |
| Loft | 16.00 | Second | 12.00 | 16 x 12 | |
| Bedroom | 13.80 | Second | 12.80 | 13.8 x 12.8 | |
| Bathroom | 8.00 | Second | 8.00 | 8 x 8 | |
| Primary Bathroom | 14.80 | Second | 7.40 | 14.8 x 7.4 | |
| Primary Bedroom | 20.00 | Second | 14.00 | 20 x 14 | |
| Basement | Appox 90% finished |

Listing Office:
O'Brien Realty, LLC
Listing Agent:
Daniel A Ciaglia

Last Updated: February - 13 - 2025
The data relating to real estate on this web site comes in part from the Internet Data Exchange program of the MLS of the Monmouth Ocean Regional REALTORS®, and site contains live data. IDX information is provided exclusively for consumers' personal, non-commercial use and may not be used for any purpose other than to identify prospective properties consumers may be interested in purchasing.
Explore more Eatontown homes for sale.

Related Posts