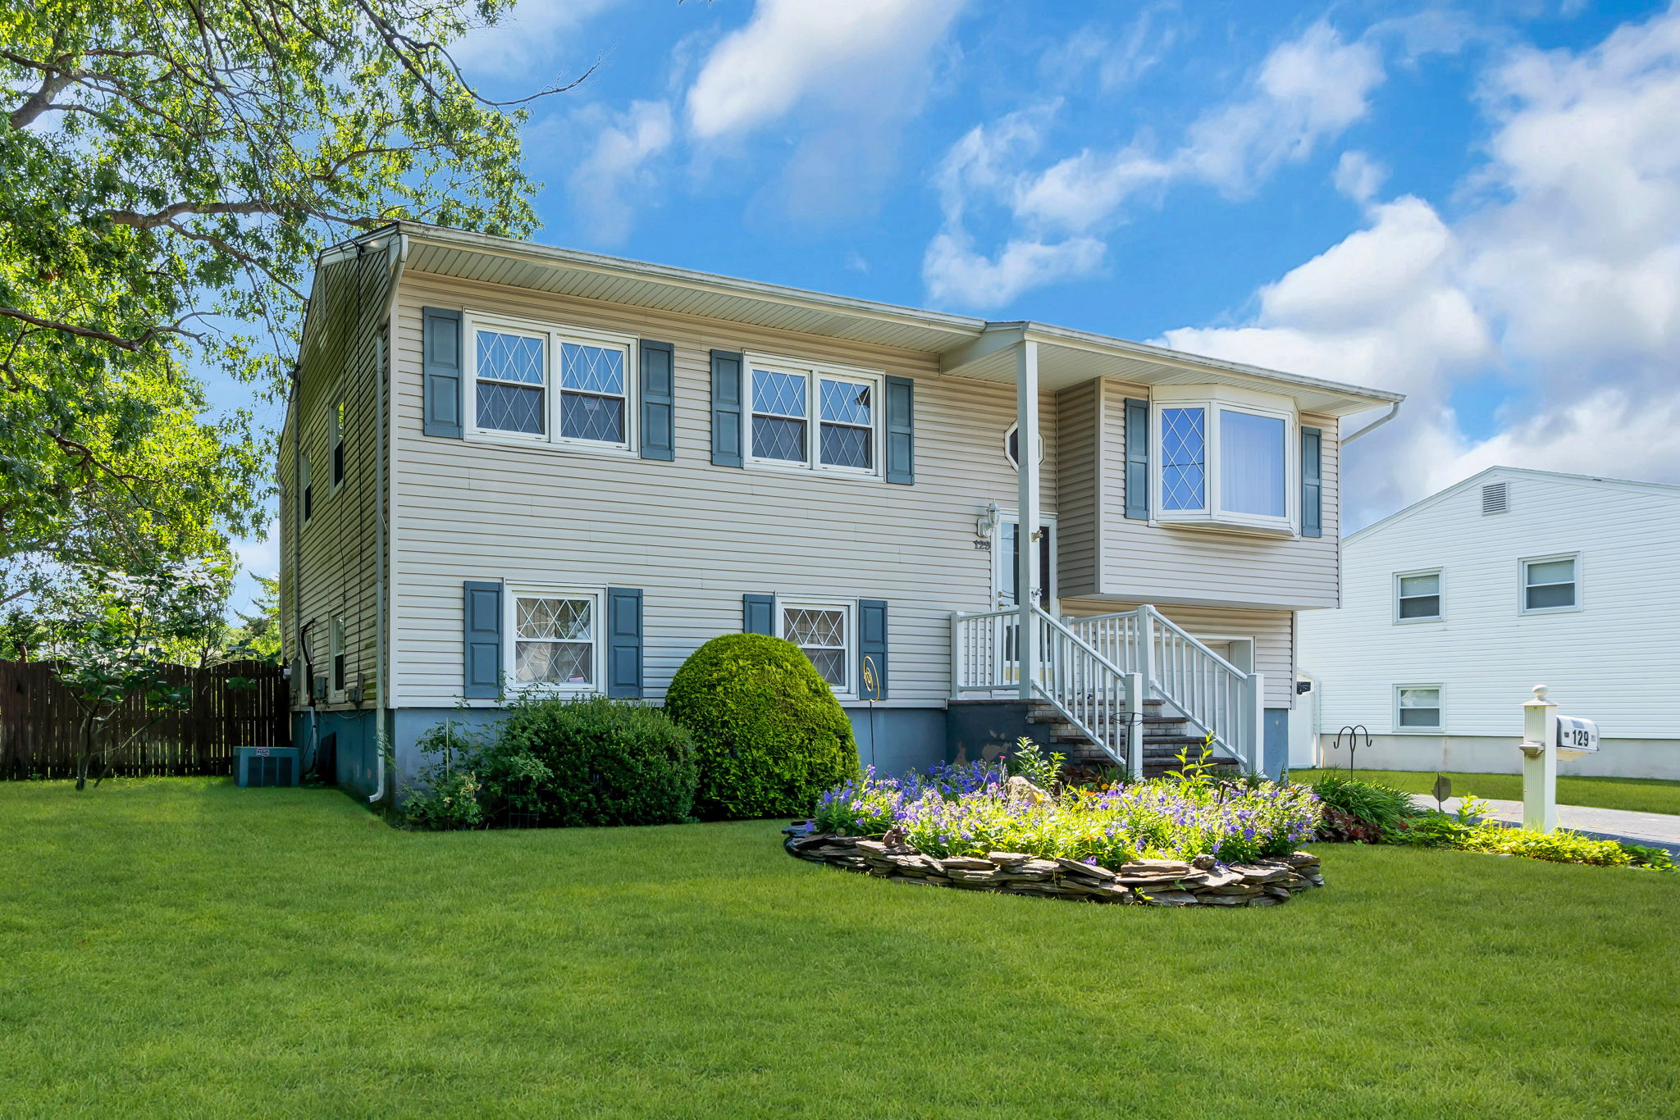
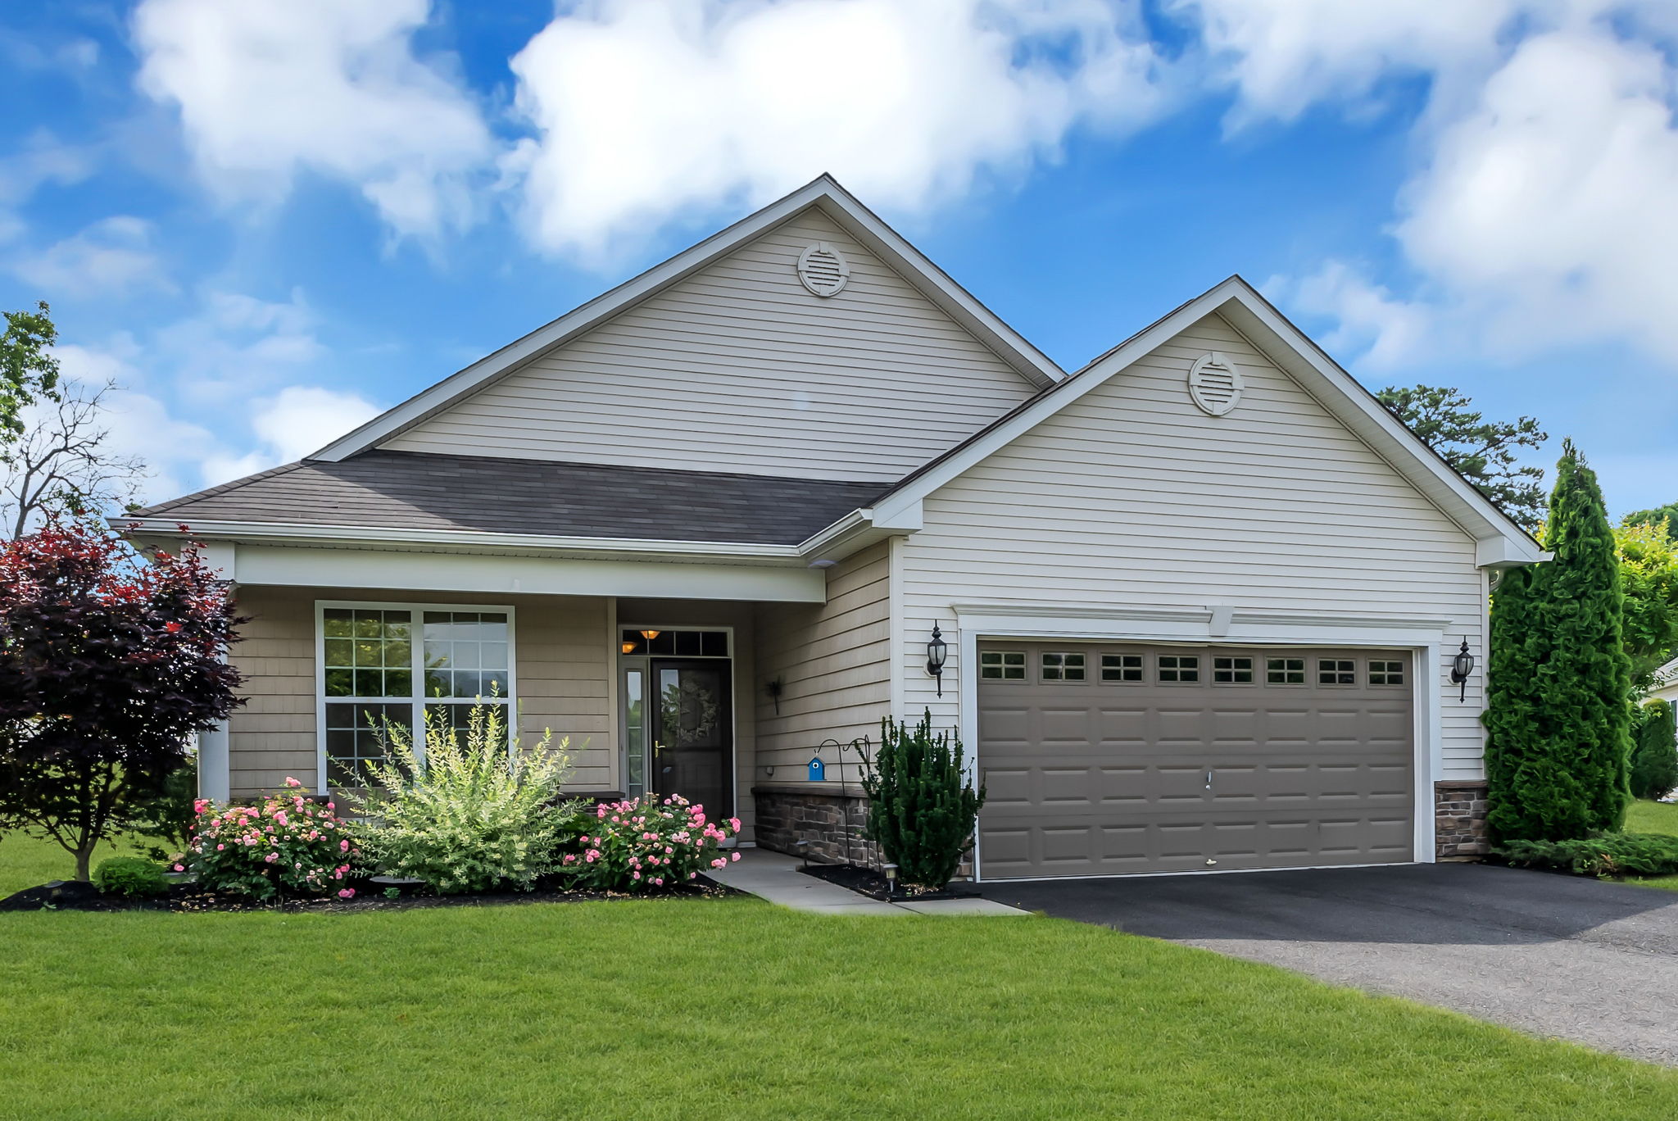
129 Poplar Way Brick Just Listed Spacious 3-bedroom home in the highly desirable Arrowhead Village…

66 Whitefield Ave. 105 Ocean Grove Just Listed!
66 Whitefield Ave. 105 Ocean Grove Just Listed!
UPDATED condo in sought after Embury Arms with PERMIT PARKING! MOVE-IN ready condo features newly renovated kitchen with quartz countertops, stainless steel appliances, wine cooler and tile backsplash. Sip your morning coffee on your PRIVATE balcony with a serene view. Beautiful hardwood flooring in living, dining and bedroom. Crown molding throughout. Windows/patio slider with inserted blinds replaced last year. Updated bath with tiled floor. Newer ACs and hot water heater. Building features front secured access, elevator, storage unit, bike room and laundry. STEPS away from charming Ocean Grove downtown, beach, boardwalk, restaurants, train station and Asbury Park! Makes a great weekend/summer getaway or year-round home!
66 Whitefield Avenue 105, Ocean Grove, NJ 07756
$315,000


Property Type:
Residential
Bedrooms:
1
Baths:
1
Square Footage:
795
Status:
Closed
Current Price:
$315,000
List Date:
10/12/2020
Last Modified:
12/22/2024
Overview
Description
Listing Details MLS# 22036800
Contract Info
- List Price/SqFt
- 401.26
- Property Sub-Type
- Condominium
- Sub-Type
- Condominium
Location
- House Number
- 66
- Street Name
- Whitefield
- Street Suffix
- Avenue
- Unit/Suite #
- 105
- County
- Monmouth
- Municipality
- Neptune Twp (NPT)
- Postal City
- Ocean Grove
- State
- NJ
- Zip Code
- 07756
- Area/Section
- Ocean Grove
- Complex/Subdivision
- Embury Arms
- Middle School
- Neptune
- Directions
- Main Ave. to Whitefield Ave.
General Property Info
- Full Baths
- Yes
- Total Baths
- Yes
- Handicap Access
- Yes
- Apx SqFt
- 795
- # Levels
- Yes
- Apx Year Built
- 1986
- Garage
- No
- # Parking Spaces
- Yes
- HOA
- Yes
- Assn Fee
- 259.67
- Assn Fee Paid
- Monthly
- Pool
- No
- Waterfront
- No
- Waterview
- No
- Rooms
- 4
- Basement
- Yes
- # Car Garage
- 0
Tax and Legal
- Taxes
- 4951
- Tax Year
- 2019
- Asmnt - Total
- 0
Status Change Info
- Under Contract Date
- 2020-12-07
- Sold Date
- 2021-02-05
Allowable
- One Cat
- Yes
- One Dog
- Yes
- Pet Size Limit
- Yes
More Information
Ownership Type
- Condominium
- Yes
Style
- Lower Level
- Yes
Interior
- Balcony
- Yes
Showing
- Showing Time
- Yes
Foyer
- Closet(s)
- Yes
- Floor - Wood
- Yes
Included
- Dishwasher
- Yes
- Microwave
- Yes
- Refrigerator
- Yes
- Stove
- Yes
Living Room
- Floor - Wood
- Yes
- Sliding Door
- Yes
Dining Room
- Floor - Wood
- Yes
Water/Sewer
- Public Sewer
- Yes
- Public Water
- Yes
Floors
- Ceramic Tile
- Yes
- Wood
- Yes
Kitchen
- Floor - Ceramic
- Yes
- Newer
- Yes
- Quartz
- Yes
Basement
- Other
- Yes
Primary Bedroom
- Floor - Wood
- Yes
Water Heater
- Electric
- Yes
Heating
- Electric
- Yes
- Electric BB
- Yes
Exterior
- Balcony
- Yes
Common Elements
- Common Area
- Yes
- Landscaping
- Yes
- Laundry
- Yes
- Management
- Yes
Parking
- Off Street
- Yes
Assessment Status
- Assessed
- Yes
Siding
- Brick
- Yes
- Vinyl
- Yes
Roof
- Shingle
- Yes
Special Needs
- Customized Wheelchair Accessible
- Yes
- Ramps
- Yes
Management Type
- Professional Off Site
- Yes
Fee Includes
- Common Area
- Yes
- Lawn Maintenance
- Yes
- Snow Removal
- Yes
- Water
- Yes
Rooms
- Bathroom
- Yes
- Bedroom
- Yes
- Dining Room
- Yes
- Foyer
- Yes
- Kitchen
- Yes
- Living Room
- Yes
Bathroom Level
- First
- Yes
Bedroom Level
- First
- Yes
Dining Room Level
- First
- Yes
Foyer Level
- First
- Yes
Kitchen Level
- First
- Yes
Living Room Level
- First
- Yes
Property Features
Ownership Type:
Condominium
Style:
Lower Level
Interior:
Balcony
Foyer:
Closet(s); Floor - Wood
Living Room:
Floor - Wood; Sliding Door
Dining Room:
Floor - Wood
Kitchen:
Floor - Ceramic; Newer; Quartz
Primary Bedroom:
Floor - Wood
Basement:
Other
Floors:
Ceramic Tile; Wood
Heating:
Electric; Electric BB
Water Heater:
Electric
Exterior:
Balcony
Siding:
Brick; Vinyl
Roof:
Shingle
Parking:
Off Street
Included:
Dishwasher; Microwave; Refrigerator; Stove
Common Elements:
Common Area; Landscaping; Laundry; Management
Special Needs:
Customized Wheelchair Accessible; Ramps
Management Type:
Professional Off Site
Fee Includes:
Common Area; Lawn Maintenance; Snow Removal; Water
Allowable:
One Cat; One Dog; Pet Size Limit
Assessment Status:
Assessed
Showing:
Showing Time
Rooms:
Bathroom; Bedroom; Dining Room; Foyer; Kitchen; Living Room
Bathroom Level:
First
Bedroom Level:
First
Dining Room Level:
First
Foyer Level:
First
Kitchen Level:
First
Living Room Level:
First
Room Information
| Room Name | Level |
|---|---|
| Living Room | First |
| Dining Room | First |
| Kitchen | First |
| Bedroom | First |
| Foyer | First |
| Bathroom | First |

Listing Office:
Keller Williams Realty Spring Lake
Listing Agent:
Judith Collan

Last Updated: December - 22 - 2024
The data relating to real estate on this web site comes in part from the Internet Data Exchange program of the MLS of the Monmouth Ocean Regional REALTORS®, and site contains live data. IDX information is provided exclusively for consumers' personal, non-commercial use and may not be used for any purpose other than to identify prospective properties consumers may be interested in purchasing.
Check Out These Related Posts
 Sunnyside Rd. Howell – Block 135 Lot 42 just listed
 Asbury Park Jazz Festival
 17 Sunnyside Rd. Howell Just Listed
 Bradley Beach Winter Rental
 1721 Azure Dr. Wall Twp. Just Listed
 2015 is off to a great start in real estate!
 Thanks to all my wonderful clients throughout the year!
 Ocean Grove 2019 Spring Fling!

Related Posts