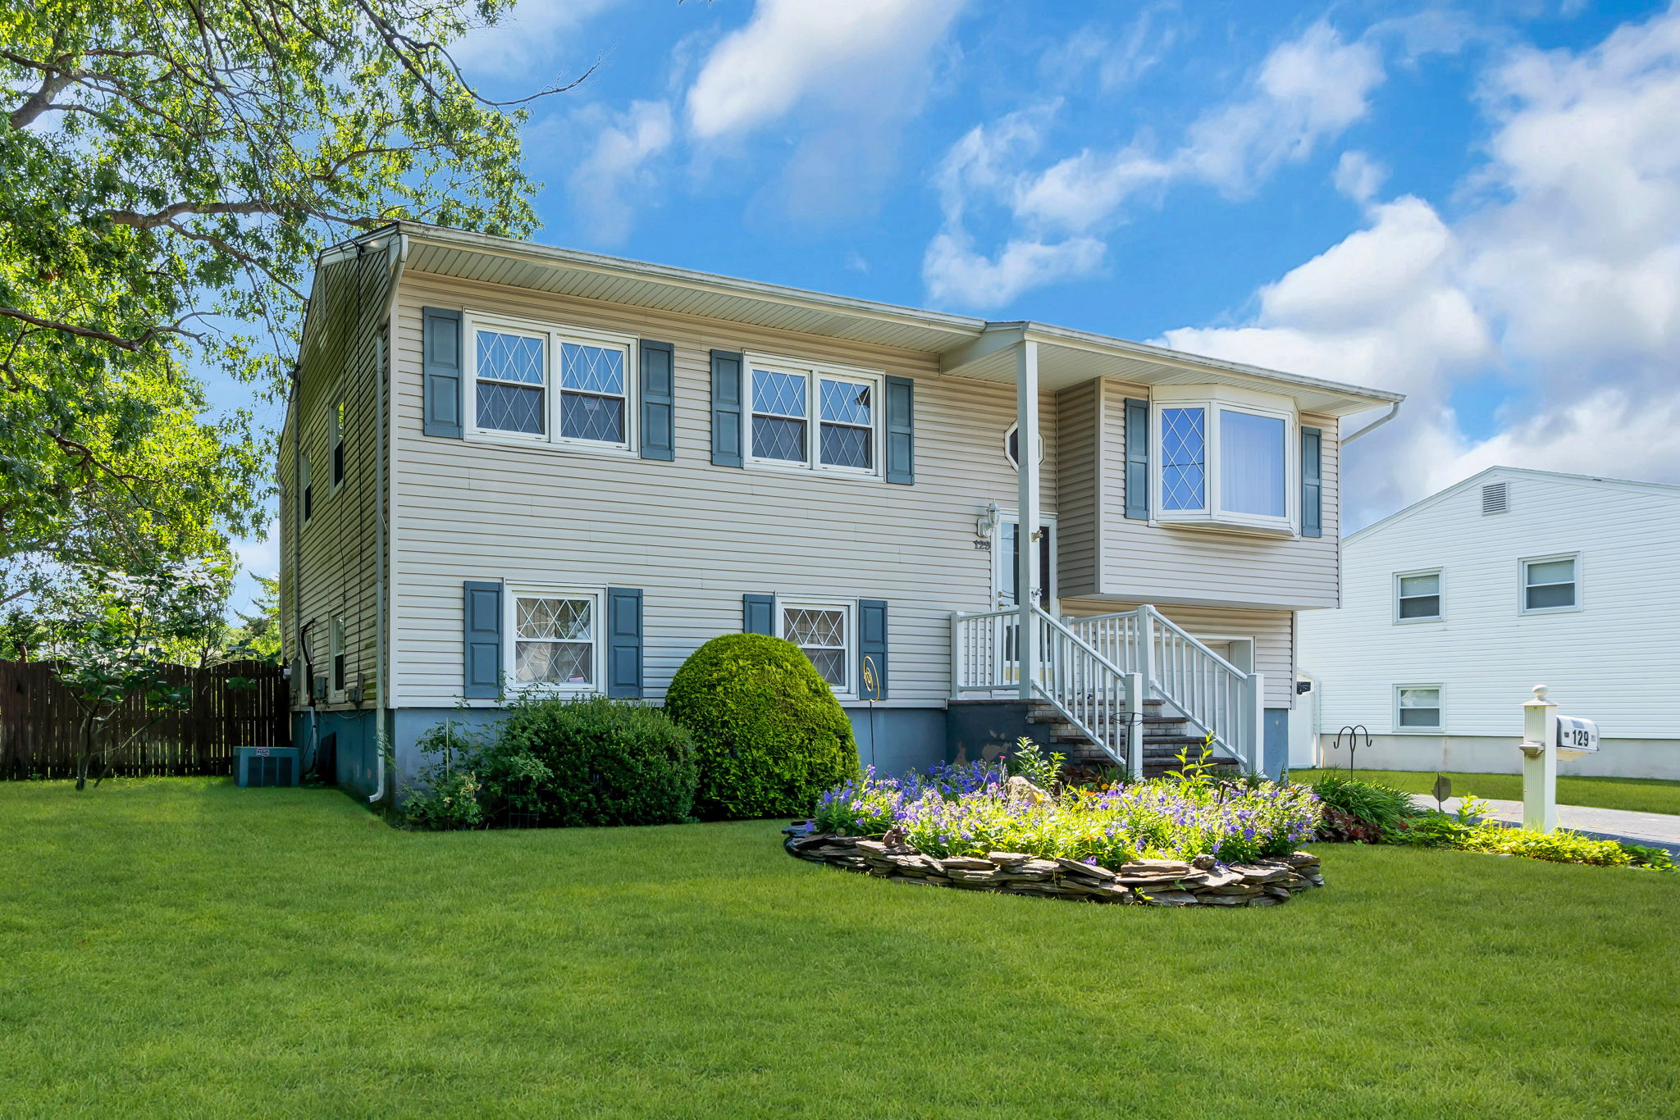
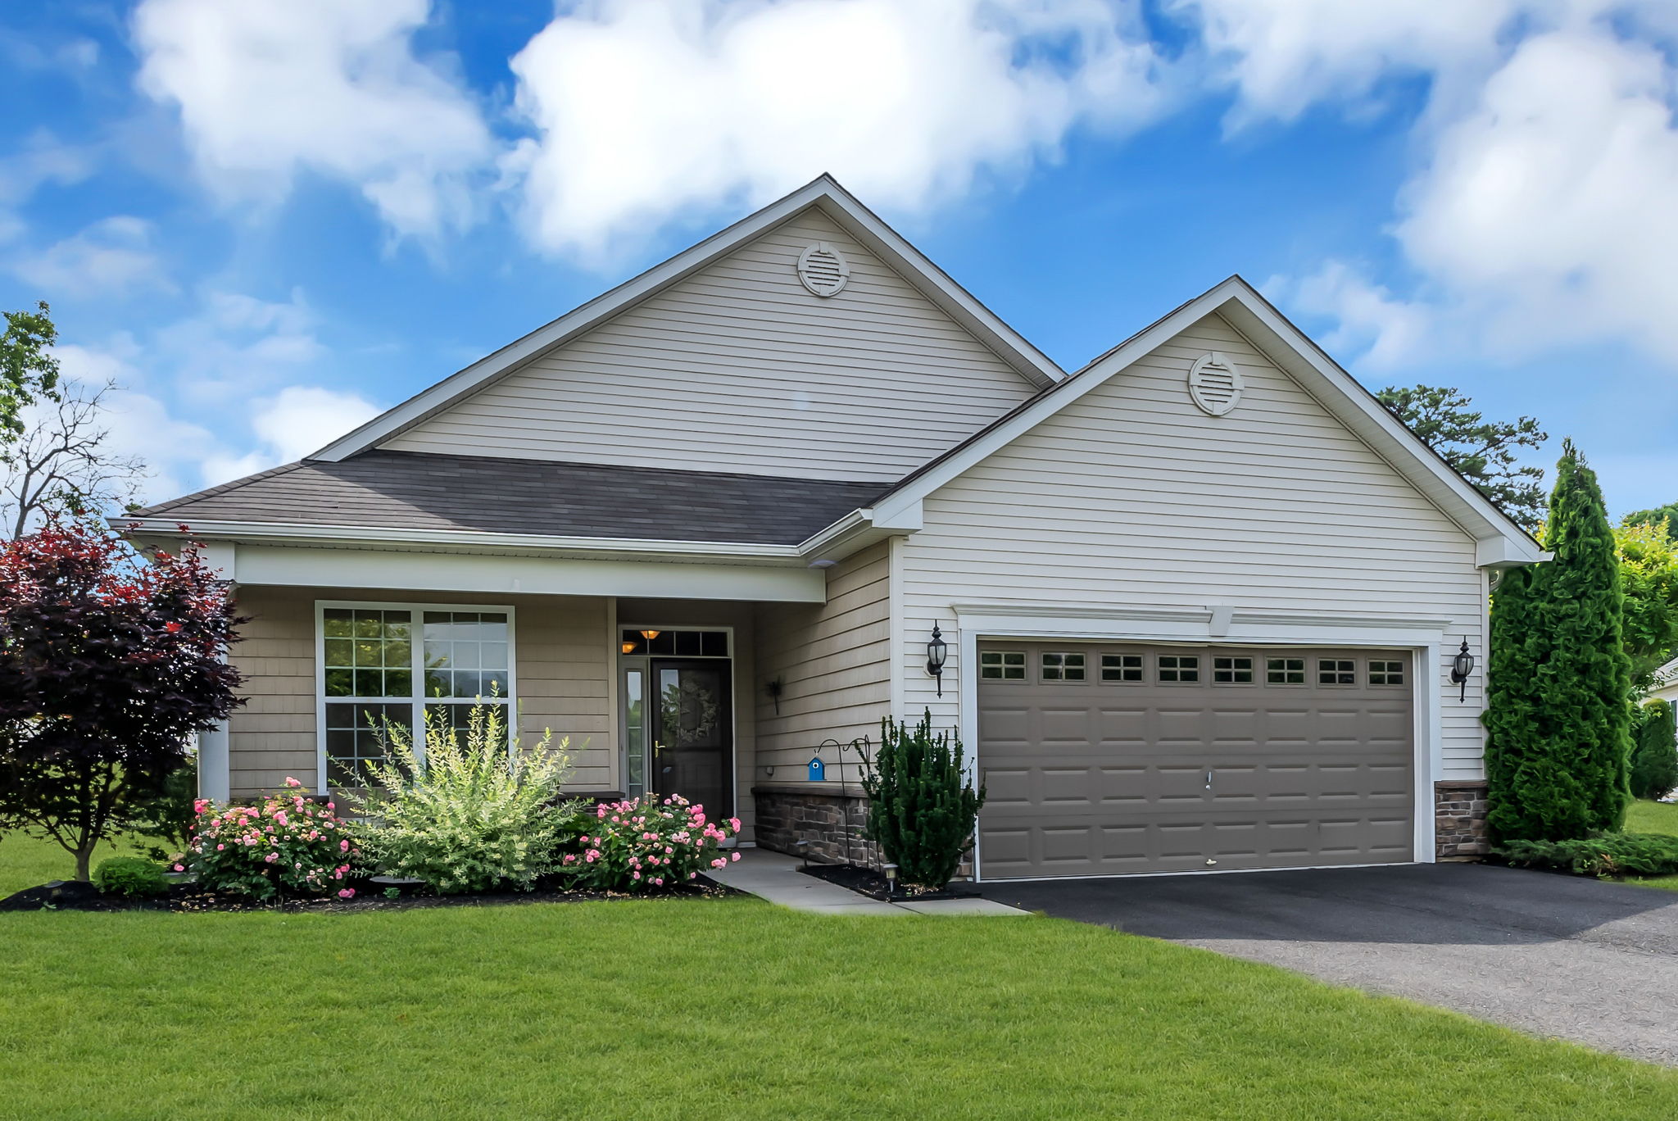
129 Poplar Way Brick Just Listed Spacious 3-bedroom home in the highly desirable Arrowhead Village…

2559 Lakewood Allenwood Rd. Howell Just Listed
2559 Lakewood Allenwood Rd. Just Listed
 Spectacular private setting for this updated home with a backyard oasis on 5+ acres! Setback down a long tree-line driveway, you’ll enjoy the peace and tranquilly but still close to everything! Relax on your front porch and listen to nature while sipping your morning coffee. Updated kitchen w/ center island & walk-in pantry. Spacious family room w/ wood burning stove. Master suite has walk-in closet & bath w/ heated tile floor. Partially finished basement w/ 10′ ceilings, makes a perfect gym/home theater. 2 car oversized heated garage. Large deck for entertaining overlooking saltwater heated pool & firepit. Practice your short game at home w/ your very own par 3 golf hole! 15 min. to the beach, less than 10 min. to Allaire Park, GS Parkway & Shopping.
Schedule an appointment here or ask any questions
I'd be happy to answer all your questions or set up and appointment!
2559 Lakewood Allenwood Road, Howell, NJ 07731
$815,000


Property Type:
Residential
Bedrooms:
4
Baths:
3
Lot Size (sq. ft.):
244,372
Status:
Closed
Current Price:
$815,000
List Date:
1/08/2024
Last Modified:
2/15/2025
Overview
Description
Listing Details MLS# 22315152
Contract Info
- Start Showing Date
- 2023-06-09
- Property Sub-Type
- Single Family Residence
- Sub-Type
- Detached
Location
- House Number
- 2559
- Street Name
- Lakewood Allenwood
- Street Suffix
- Road
- County
- Monmouth
- Municipality
- Howell (HOW)
- Postal City
- Howell
- State
- NJ
- Zip Code
- 07731
- Area/Section
- None
- Complex/Subdivision
- None
- Directions
- Herbertsville Rd. to west on Lakewood Allenwood Rd. Google directions work best as 2559 Allenwood Lakewood Rd. Howell
General Property Info
- Full Baths
- 3
- Total Baths
- 3
- # Level 1 - Baths
- Yes
- # Level 2 - Baths
- 2
- # Fireplaces
- Yes
- # Levels
- 2
- Apx Year Built
- 1996
- Garage
- Yes
- # Car Garage
- 2
- Acreage
- 5.61
- HOA
- No
- Pool
- Yes
- Waterfront
- No
- Waterview
- No
- Rooms
- 9
- Basement
- Yes
Tax and Legal
- Taxes
- 12831
- Tax Year
- 2022
- Asmnt - Total
- 0
Status Change Info
- Under Contract Date
- 2023-09-22
- Sold Date
- 2024-03-22
- Contingent Date
- 2023-08-02
Ownership Type
- Fee Simple
- Yes
More Information
Style
- Colonial
- Yes
Interior
- Attic
- Yes
- Ceilings - 9Ft+ 1st Flr
- Yes
- Recessed Lighting
- Yes
- Sliding Doors
- Yes
Zoning
- Residential
- Yes
- Single Family
- Yes
Showing
- Showing Time
- Yes
Foyer
- Closet(s)
- Yes
- Floor - Ceramic
- Yes
Lot Description
- Back to Woods
- Yes
Included
- Dishwasher
- Yes
- Dryer
- Yes
- Light Fixtures
- Yes
- Outdoor Lighting
- Yes
- Refrigerator
- Yes
- Stove
- Yes
- Washer
- Yes
- Window Treatments
- Yes
Living Room
- Floor - Wood
- Yes
Dining Room
- Floor - Wood
- Yes
Water/Sewer
- Septic Tank
- Yes
- Well
- Yes
Kitchen
- Breakfast Cntr
- Yes
- Center Island
- Yes
- Eat-In
- Yes
- Floor - Ceramic
- Yes
- Newer
- Yes
- Pantry
- Yes
- Sliding Door
- Yes
Basement
- Bilco Style Doors
- Yes
- Ceilings - High
- Yes
- Full
- Yes
- Partially Finished
- Yes
- Walk-Out Access
- Yes
Great/Family Room
- Fireplace - Woodburning
- Yes
- Floor - Wood
- Yes
- Sliding Door
- Yes
Primary Bedroom
- Floor - Wood
- Yes
- Full Bath
- Yes
- TRY/VLT/CATH
- Yes
- Walk-in Closet
- Yes
Cooling
- Central Air
- Yes
Water Heater
- Electric
- Yes
Primary Bath
- Ceramic Tile
- Yes
- Shower Stall
- Yes
- Tub
- Yes
Heating
- 3+ Zoned Heat
- Yes
- Baseboard
- Yes
- Oil Above Ground
- Yes
Exterior
- Deck
- Yes
- Lighting
- Yes
Parking
- Asphalt
- Yes
- Circular Driveway
- Yes
- Oversized
- Yes
- Paved
- Yes
Garage
- Attached
- Yes
- Heated Garage
- Yes
- Oversized
- Yes
Assessment Status
- Assessed
- Yes
Siding
- Vinyl
- Yes
Roof
- Shingle
- Yes
Pool
- Heated
- Yes
- In Ground
- Yes
- Salt Water
- Yes
- Vinyl
- Yes
Rooms
- Bedroom
- Yes
- Breakfast
- Yes
- Dining Room
- Yes
- Family Room
- Yes
- Kitchen
- Yes
- Living Room
- Yes
- Primary Bedroom
- Yes
Bedroom Level
- Second
- Yes
Breakfast Level
- First
- Yes
Dining Room Level
- First
- Yes
Family Room Level
- First
- Yes
Kitchen Level
- First
- Yes
Living Room Level
- First
- Yes
Primary Bedroom Level
- Second
- Yes
Property Features
Ownership Type:
Fee Simple
Style:
Colonial
Interior:
Attic; Ceilings - 9Ft+ 1st Flr; Recessed Lighting; Sliding Doors
Foyer:
Closet(s); Floor - Ceramic
Living Room:
Floor - Wood
Dining Room:
Floor - Wood
Kitchen:
Breakfast Cntr; Center Island; Eat-In; Floor - Ceramic; Newer; Pantry; Sliding Door
Primary Bedroom:
Floor - Wood; Full Bath; TRY/VLT/CATH; Walk-in Closet
Primary Bath:
Ceramic Tile; Shower Stall; Tub
Basement:
Bilco Style Doors; Ceilings - High; Full; Partially Finished; Walk-Out Access
Cooling:
Central Air
Heating:
3+ Zoned Heat; Baseboard; Oil Above Ground
Water Heater:
Electric
Exterior:
Deck; Lighting
Garage:
Attached; Heated Garage; Oversized
Siding:
Vinyl
Roof:
Shingle
Parking:
Asphalt; Circular Driveway; Oversized; Paved
Pool:
Heated; In Ground; Salt Water; Vinyl
Included:
Dishwasher; Dryer; Light Fixtures; Outdoor Lighting; Refrigerator; Stove; Washer; Window Treatments
Zoning:
Residential; Single Family
Lot Description:
Back to Woods
Assessment Status:
Assessed
Showing:
Showing Time
Rooms:
Bedroom; Breakfast; Dining Room; Family Room; Kitchen; Living Room; Primary Bedroom
Bedroom Level:
Second
Breakfast Level:
First
Dining Room Level:
First
Family Room Level:
First
Kitchen Level:
First
Living Room Level:
First
Primary Bedroom Level:
Second
Room Information
| Room Name | Length | Level | Width | Dimensions |
|---|---|---|---|---|
| Kitchen | 14.00 | First | 13.00 | 14 x 13 |
| Family Room | 15.00 | First | 22.00 | 15 x 22 |
| Breakfast | 10.00 | First | 13.00 | 10 x 13 |
| Living Room | 17.00 | First | 13.00 | 17 x 13 |
| Dining Room | 13.00 | First | 14.00 | 13 x 14 |
| Primary Bedroom | 19.00 | Second | 13.00 | 19 x 13 |
| Bedroom | 15.00 | Second | 15.00 | 15 x 15 |
| Bedroom | 12.00 | Second | 13.00 | 12 x 13 |
| Bedroom | 12.00 | Second | 9.00 | 12 x 9 |

Listing Office:
Keller Williams Realty Spring Lake
Listing Agent:
Judith Collan

Last Updated: February - 15 - 2025
The data relating to real estate on this web site comes in part from the Internet Data Exchange program of the MLS of the Monmouth Ocean Regional REALTORS®, and site contains live data. IDX information is provided exclusively for consumers' personal, non-commercial use and may not be used for any purpose other than to identify prospective properties consumers may be interested in purchasing.
View more Howell homes for sale
Check Out These Related Posts
 Ocean Gate Long Branch NJ – 170 Luxury Residences – View the Latest
 52 Pitman Ave. unit 3k Ocean Grove NJ
 500 Deal Lake Drive Asbury – Just Listed with water views!!
 Build your dream shore home on a cul-de-sac!
 Just listed in sought after Fairways at Battleground – 45 W Parsonage Way Manalapan
 2634 Ramshorn Drive Manasquan/Wall Mother/Daughter home just listed!
 12 Winding River Ct. Fairways at Lake Ridge Just Listed
 911 Curtis Ave. West Belmar Just Listed!

Related Posts