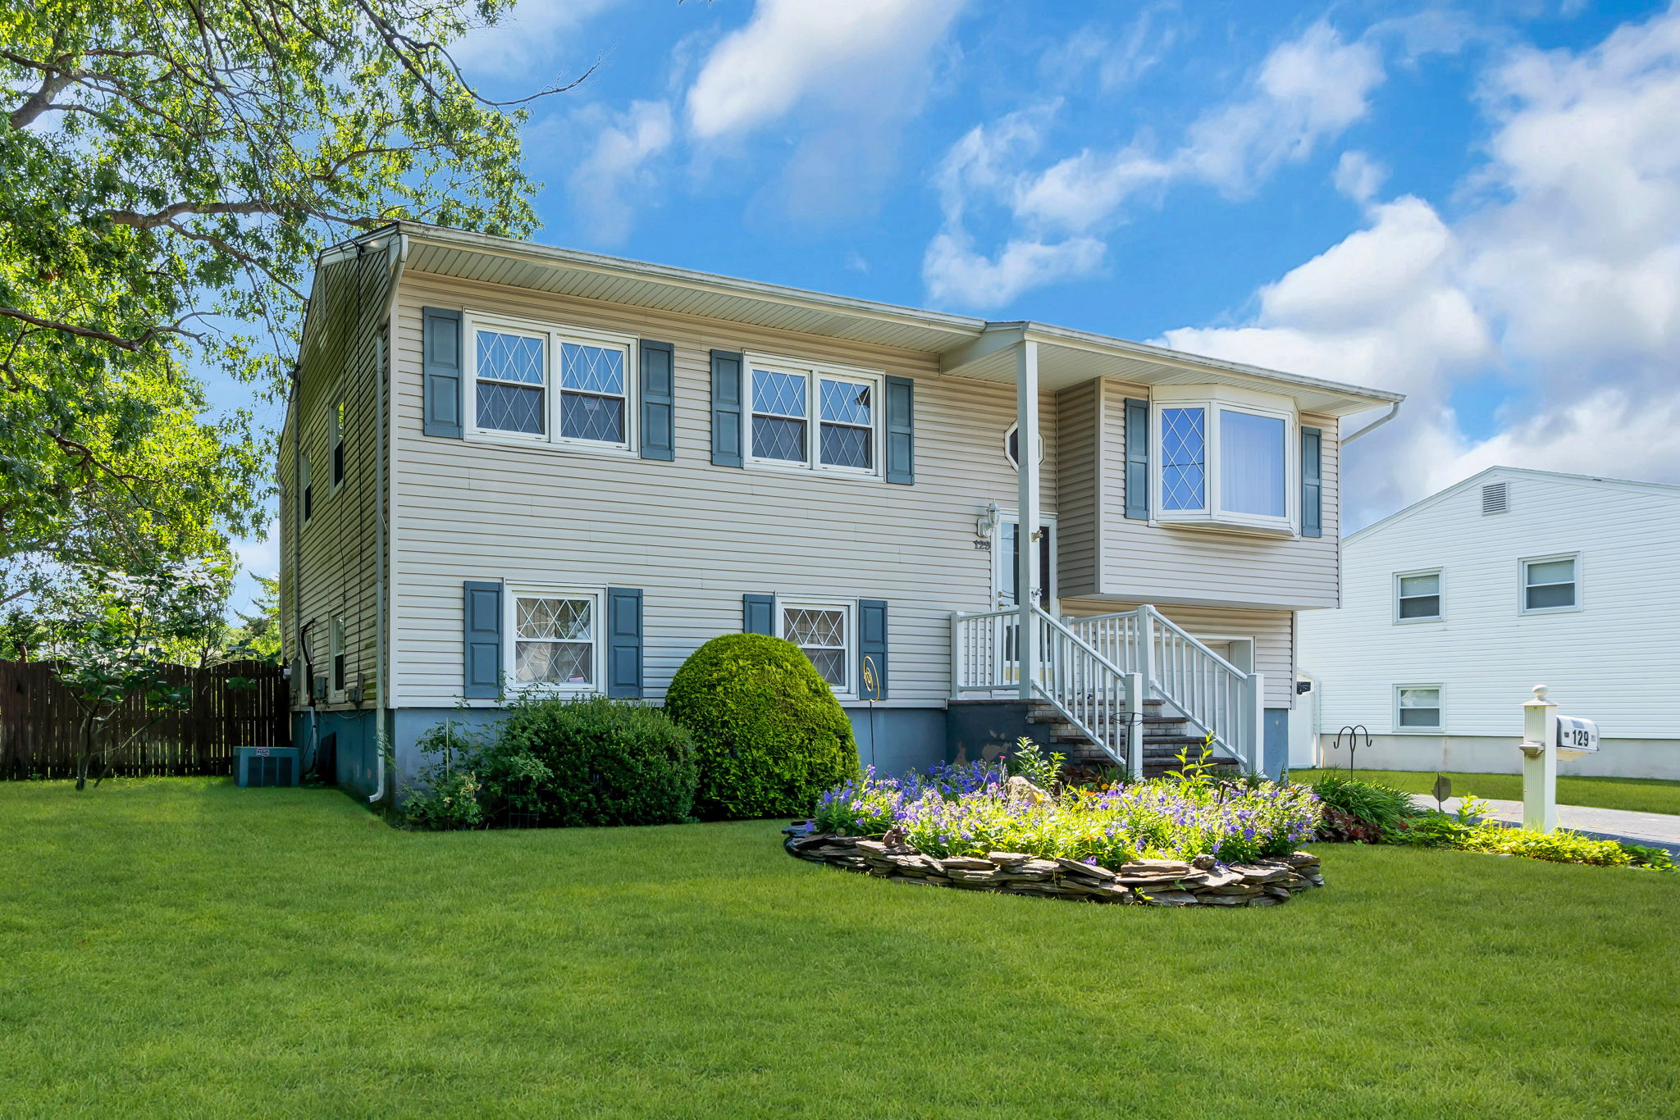
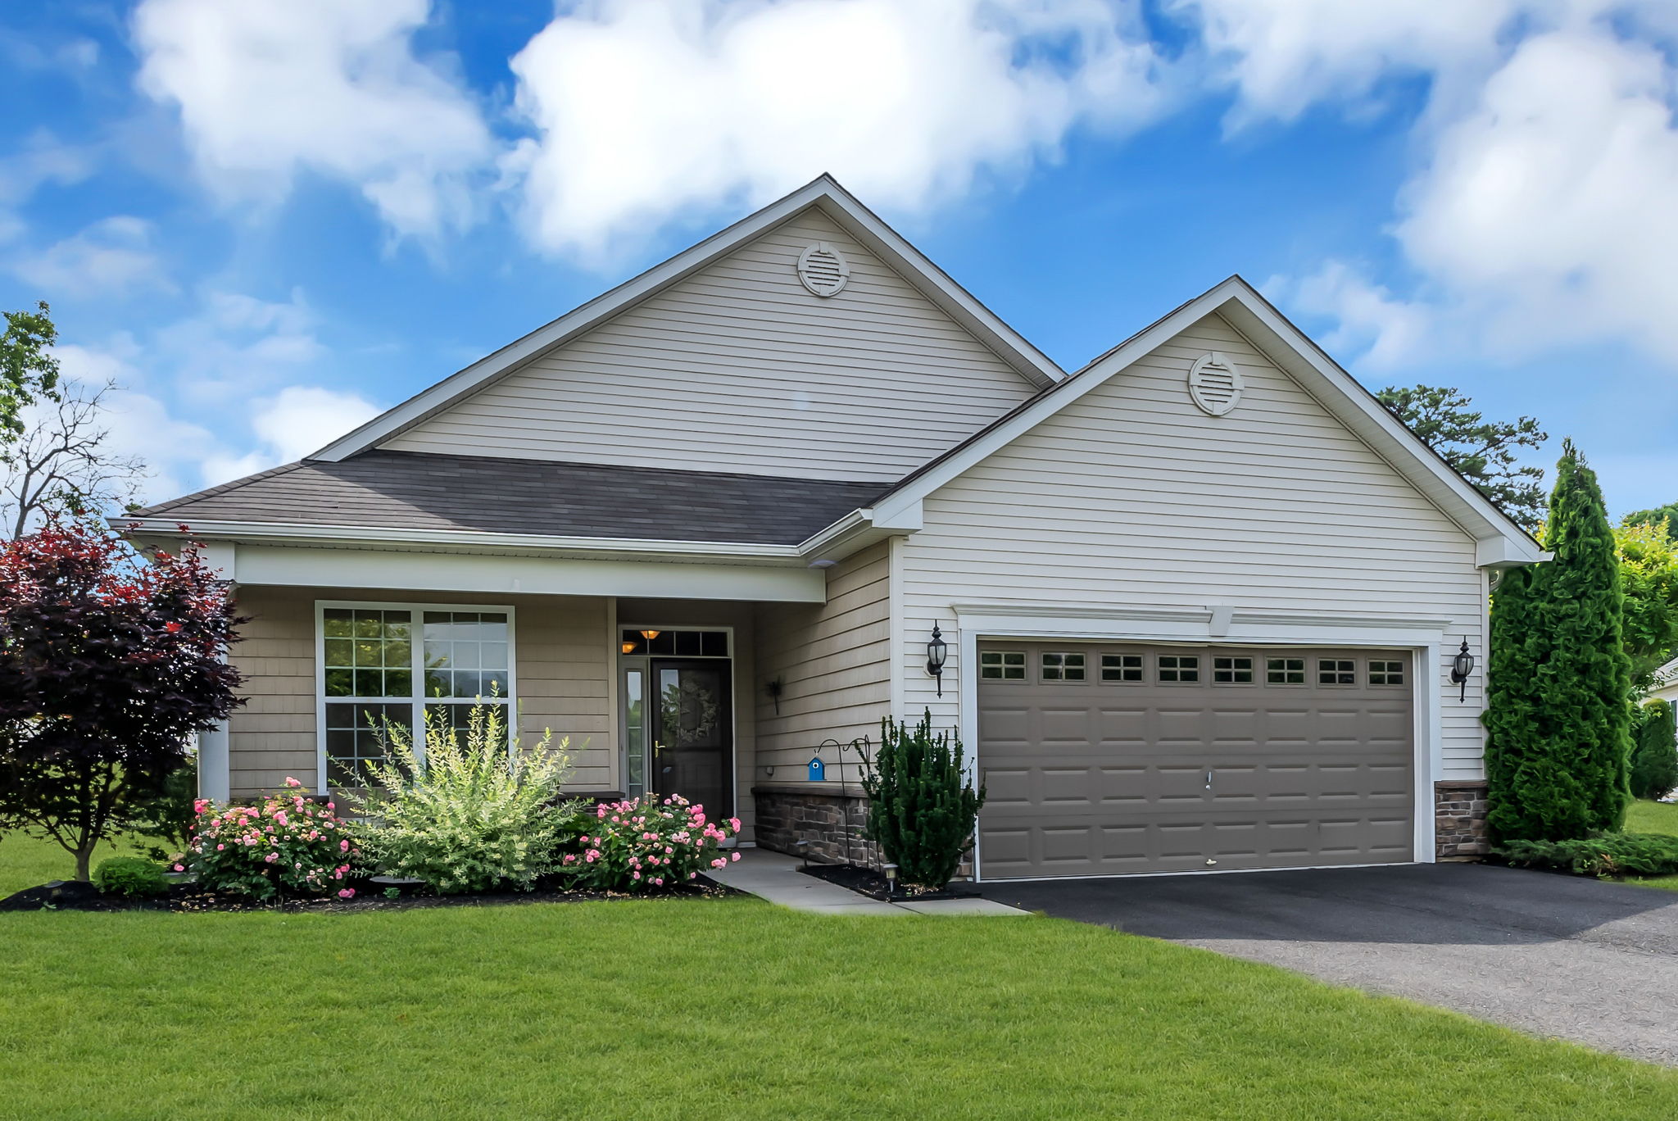
129 Poplar Way Brick Just Listed Spacious 3-bedroom home in the highly desirable Arrowhead Village…

Horse Farm – 122 Porter Road Howell
Beautiful Horse Farm – Horse Farm – 122 Porter Road Howell
Beautiful horse farm with TWO DEEDED LOTS! Enjoy all 4.68 acres, build a family compound or sell off a lot. Perfect for horses, privacy seekers or a contractor.


122 Porter Road, Howell, NJ 07731
$595,000


Property Type:
Residential
Bedrooms:
3
Baths:
1
Lot Size (sq. ft.):
203,861
Status:
Closed
Current Price:
$595,000
List Date:
9/24/2021
Last Modified:
12/26/2024
Overview
Description
Listing Details MLS# 22131535
Contract Info
- Property Sub-Type
- Single Family Residence
- Sub-Type
- Detached
Location
- House Number
- 122
- Street Name
- Porter
- Street Suffix
- Road
- County
- Monmouth
- Municipality
- Howell (HOW)
- Postal City
- Howell
- State
- NJ
- Zip Code
- 07731
- Area/Section
- Ramtown
- Complex/Subdivision
- None
- Elementary School
- Ramtown
- Middle School
- Howell South
- High School
- Howell HS
- Directions
- Allenwood Lakewood Road To Porter Road
General Property Info
- Full Baths
- Yes
- Total Baths
- Yes
- # Level 1 - Baths
- Yes
- Handicap Access
- No
- Fireplace
- No
- # Levels
- Yes
- Garage
- No
- Acreage
- 4.68
- HOA
- No
- Pool
- Yes
- Waterfront
- No
- Waterview
- No
- Rooms
- 8
- Basement
- Yes
- # Car Garage
- 0
Tax and Legal
- Farm Assessed
- No
- Asmnt - Total
- 0
Status Change Info
- Under Contract Date
- 2021-09-28
- Sold Date
- 2021-11-05
Style
- Expanded Ranch
- Yes
- Ranch
- Yes
More Information
Interior
- Attic - Pull Down Stairs
- Yes
- Den
- Yes
- French Doors
- Yes
- Recessed Lighting
- Yes
Zoning
- Agricultural
- Yes
- Residential
- Yes
Showing
- Showing Time
- Yes
Lot Description
- Corner Lot
- Yes
- Level
- Yes
- Stream
- Yes
Included
- Dishwasher
- Yes
- Dryer
- Yes
- Refrigerator
- Yes
- Stove
- Yes
- Washer
- Yes
Living Room
- French Doors
- Yes
Water Type
- Stream
- Yes
Water/Sewer
- Septic Tank
- Yes
- Well
- Yes
Kitchen
- Eat-In
- Yes
- Pantry
- Yes
Basement
- Partial
- Yes
Great/Family Room
- Fireplace - Electric
- Yes
Primary Bedroom
- TRY/VLT/CATH
- Yes
Cooling
- Central Air
- Yes
Water Heater
- Natural Gas
- Yes
Out Buildings
- Barn(s)
- Yes
- Run-in Shed
- Yes
- Shed(s)
- Yes
Heating
- Forced Air
- Yes
- Natural Gas
- Yes
Exterior
- Fence
- Yes
- Patio
- Yes
- Shed
- Yes
- Other
- Yes
Parking
- Circular Driveway
- Yes
- Driveway
- Yes
- Oversized
- Yes
Assessment Status
- Assessed
- Yes
Siding
- Vinyl
- Yes
Roof
- Shingle
- Yes
Pool
- Above Ground
- Yes
Rooms
- Bathroom
- Yes
- Bedroom
- Yes
- Dining Room
- Yes
- Family Room
- Yes
- Foyer
- Yes
- Kitchen
- Yes
- Laundry
- Yes
- Living Room
- Yes
- Office
- Yes
- Pantry
- Yes
- Primary Bedroom
- Yes
Bedroom Level
- First
- Yes
Dining Room Level
- First
- Yes
Family Room Level
- First
- Yes
Foyer Level
- First
- Yes
Kitchen Level
- First
- Yes
Laundry Level
- First
- Yes
Living Room Level
- First
- Yes
Primary Bedroom Level
- First
- Yes
Office Level
- First
- Yes
Pantry Level
- First
- Yes
Property Features
Style:
Expanded Ranch; Ranch
Interior:
Attic - Pull Down Stairs; Den; French Doors; Recessed Lighting
Living Room:
French Doors
Kitchen:
Eat-In; Pantry
Primary Bedroom:
TRY/VLT/CATH
Basement:
Partial
Cooling:
Central Air
Heating:
Forced Air; Natural Gas
Water Heater:
Natural Gas
Exterior:
Fence; Patio; Shed; Other
Siding:
Vinyl
Roof:
Shingle
Parking:
Circular Driveway; Driveway; Oversized
Pool:
Above Ground
Out Buildings:
Barn(s); Run-in Shed; Shed(s)
Included:
Dishwasher; Dryer; Refrigerator; Stove; Washer
Zoning:
Agricultural; Residential
Lot Description:
Corner Lot; Level; Stream
Water Type:
Stream
Assessment Status:
Assessed
Showing:
Showing Time
Rooms:
Bathroom; Bedroom; Dining Room; Family Room; Foyer; Kitchen; Laundry; Living Room; Office; Pantry; Primary Bedroom
Bedroom Level:
First
Dining Room Level:
First
Family Room Level:
First
Foyer Level:
First
Kitchen Level:
First
Laundry Level:
First
Living Room Level:
First
Primary Bedroom Level:
First
Office Level:
First
Pantry Level:
First
Room Information
| Room Name | Length | Level | Width | Remarks | Dimensions |
|---|---|---|---|---|---|
| Living Room | 23.00 | First | 15.00 | 23 x 15 | |
| Primary Bedroom | 13.00 | First | 14.00 | 13 x 14 | |
| Family Room | 11.00 | First | 11.00 | 11 x 11 | |
| Bedroom | 11.00 | First | 10.00 | 11 x 10 | |
| Kitchen | 16.00 | First | 11.00 | 16 x 11 | |
| Bedroom | 12.00 | First | 14.00 | 12 x 14 | |
| Foyer | 10.00 | First | 8.00 | 10 x 8 | |
| Office | 9.00 | First | 11.00 | 9 x 11 | |
| Bathroom | Full | ||||
| Pantry | 3.00 | First | 7.00 | 3 x 7 | |
| Dining Room | 12.00 | First | 13.00 | 12 x 13 | |
| Laundry | 5.00 | First | 7.00 | 5 x 7 |

Listing Office:
Keller Williams Realty Spring Lake
Listing Agent:
Judith Collan

Last Updated: December - 26 - 2024
The data relating to real estate on this web site comes in part from the Internet Data Exchange program of the MLS of the Monmouth Ocean Regional REALTORS®, and site contains live data. IDX information is provided exclusively for consumers' personal, non-commercial use and may not be used for any purpose other than to identify prospective properties consumers may be interested in purchasing.
Check Out These Related Posts
 Charming farmhouse at 346 Brickyard Road just listed on 6 acres!
 129 Poplar Way Brick Just Listed
 Congratulations on the purchase of your dream home!
 5 Katie Court Freehold – Open House 1/25/15
 Client Appreciation Event 2019!
 91 Arrowood Rd. Unit D Just Listed in Covered Bridge
 2410 Sycamore Street Manasquan Just Listed
 Bradley Beach Lobsterfest

Related Posts