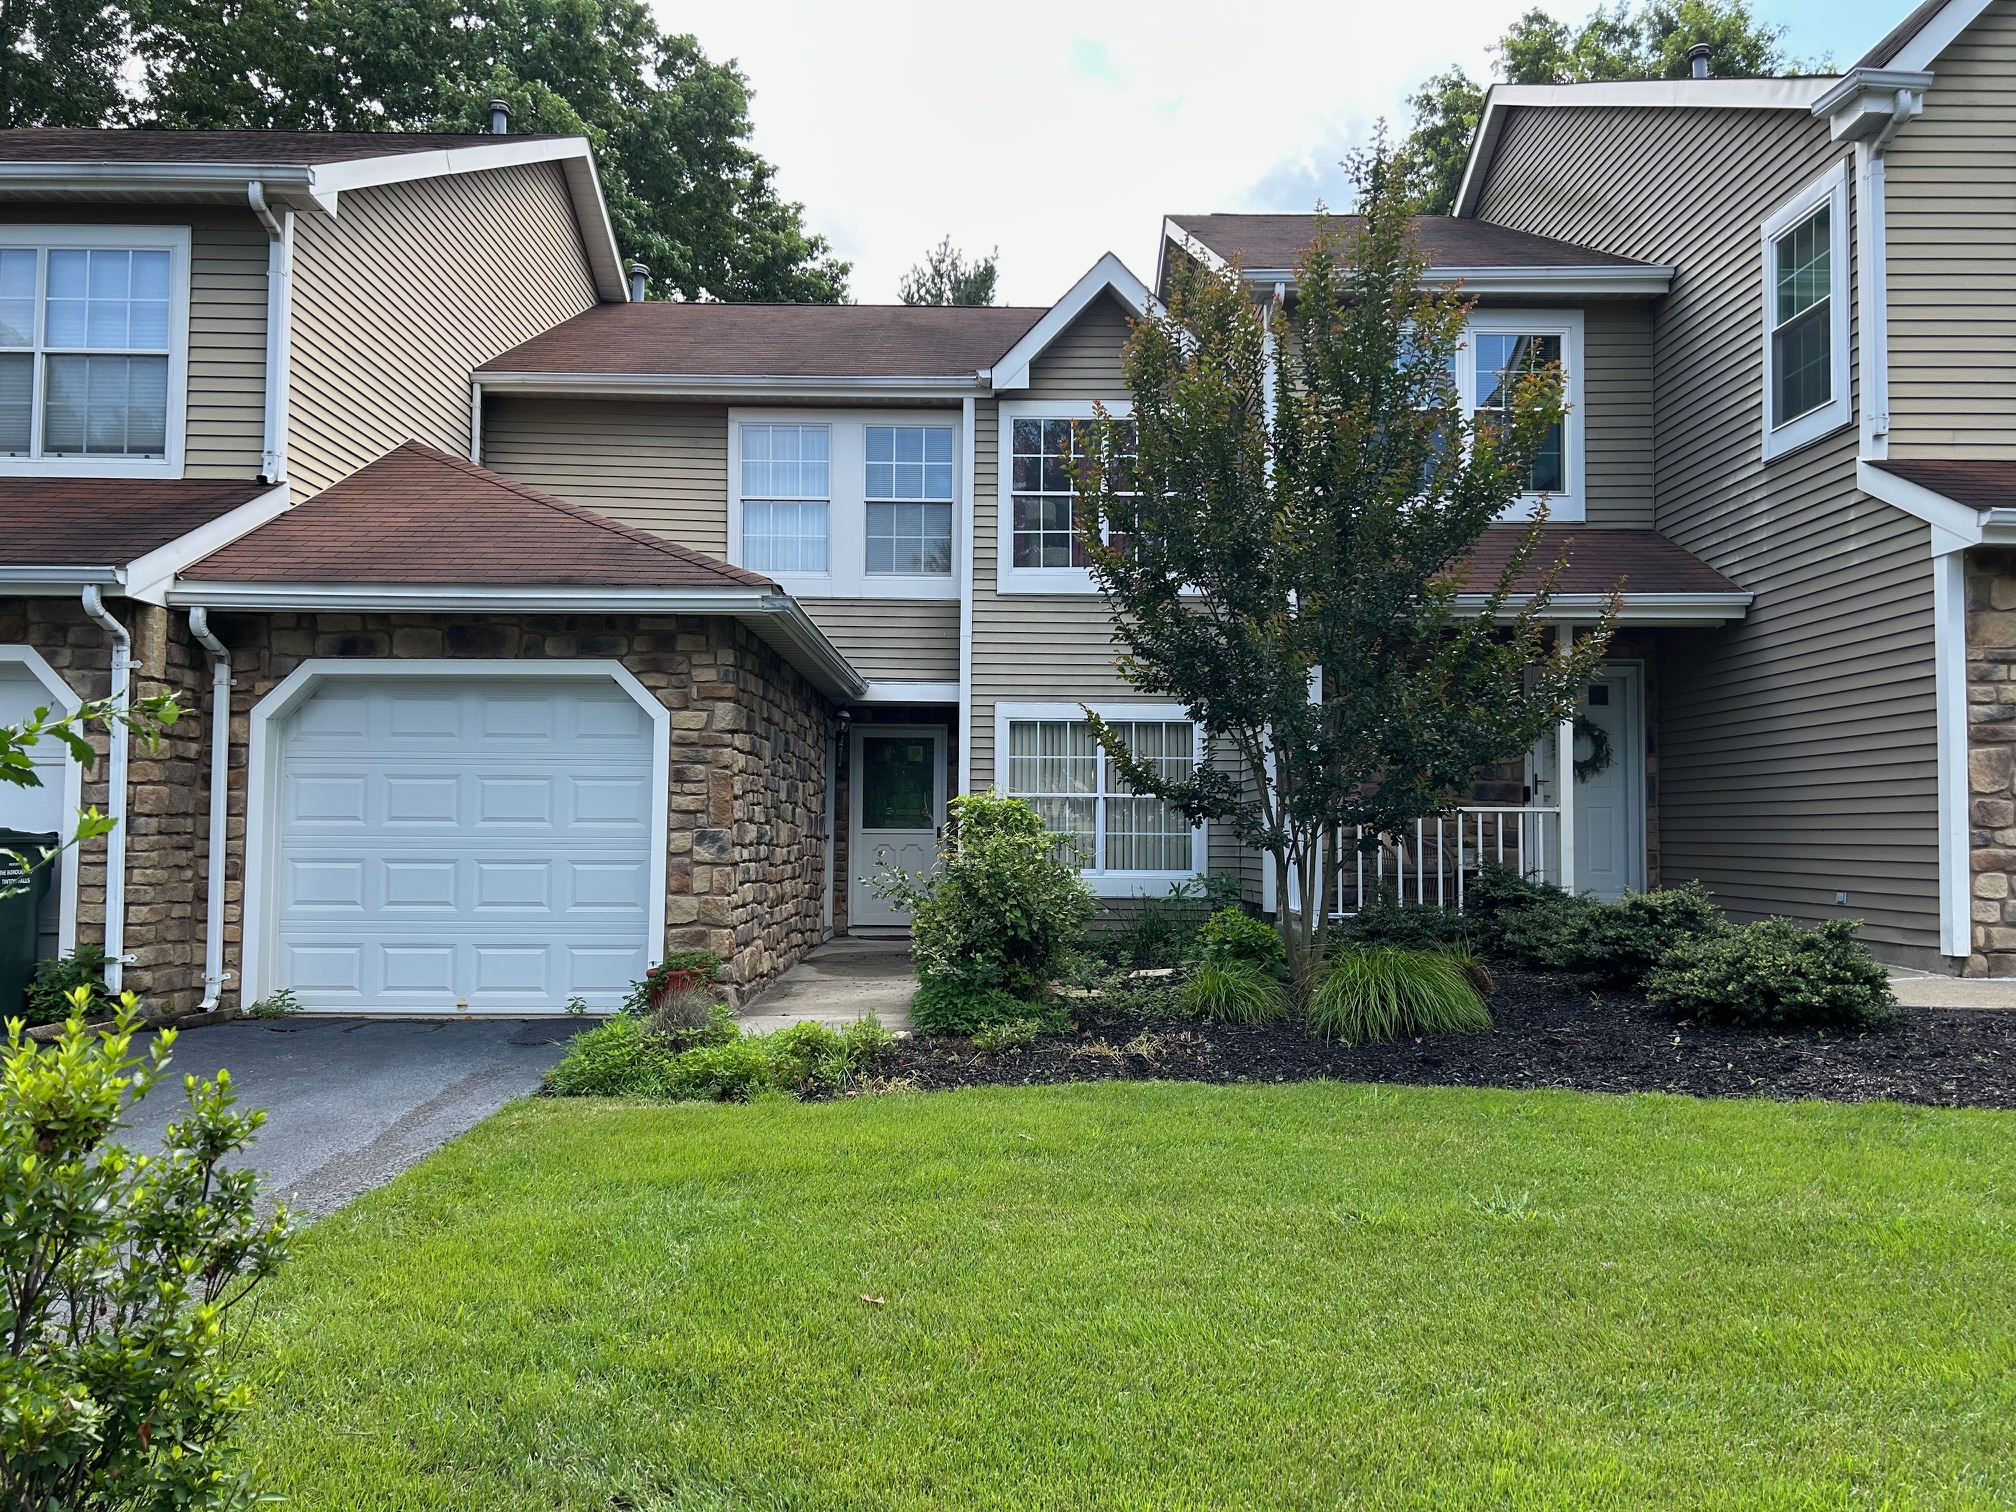
15 Saddle Ct. Tinton Falls just listed 15 Saddle Ct. is a 2 bedroom…

16 Darley Circle Brick – Greenbriar I
16 Darley Circle Brick – Greenbriar I
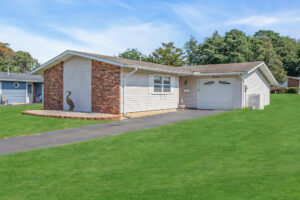
Updated home right across the street from the clubhouse on an oversized corner lot! This move-in ready home has brand new flooring throughout. Kitchen, bath and roof were updated in 2011. Relax with your morning coffee in your sunroom. Generator will keep your entire house running! Both gas hot air heat and electric bb heat. Oversized garage. This sought after active adult community includes bocce ball, pickleball, shuffleboard, 6 hole golf course and many activities and clubs. The expansive pool deck has two pools, one lap pool and another heated pool that is great for an afternoon aquatics class. Close to the Parkway, shopping, hospitals and the beach!
16 Darley Circle, Brick, NJ 08724
$295,000


Property Type:
Residential
Bedrooms:
2
Baths:
1
Square Footage:
1,024
Status:
Closed
Current Price:
$295,000
List Date:
10/03/2023
Last Modified:
2/17/2025
Description
Updated home right across the street from the clubhouse on an oversized corner lot! This move-in ready home has brand new flooring throughout. Kitchen, bath and roof were updated in 2011. Relax with your morning coffee in your sunroom. Generator will keep your entire house running! Both gas hot air heat and electric bb heat. Oversized garage. This sought after active adult community includes bocce ball, pickleball, shuffleboard, 6 hole golf course and many activities and clubs. The expansive pool deck has two pools, one lap pool and another heated pool that is great for an afternoon aquatics class. Close to the Parkway, shopping, hospitals and the beach!
More Information MLS# 22327519
Contract Info
Status: Closed
List Date: 2023-10-03
Sold Price: $295,000
Current Price: $295,000
List Price/SqFt: 288.09
Property Sub-Type: Adult Community
Sub-Type: Detached
Model: CYPRESS
Minimum Age: 55
Location
House Number: 16
Street Name: Darley
Street Suffix: Circle
County: Ocean
Municipality: Brick (BRK)
Postal City: Brick
State: NJ
Zip Code: 08724
Area/Section: Greenbriar
Complex/Subdivision: Greenbriar I
Directions: Burnt Tavern Rd. to The Blvd., right onto Darley Circle. Corner of King Ln. & Darley Circle.
General Property Info
Bedrooms: 2
Full Baths: 1
Total Baths: 1
Basement: No
Handicap Access: No
Fireplace: No
Apx SqFt: 1024
# Levels: 1
Apx Year Built: 1974
Garage: Yes
# Car Garage: 1
HOA: Yes
Assn Fee: 155
Assn Fee Paid: Monthly
Pool: No
Waterfront: No
Waterview: No
Tax and Legal
App Escrow Required: No
Taxes: 2536
Tax Year: 2022
Status Change Info
Contingent Date: 2023-10-11
Under Contract Date: 2023-10-17
Sold Date: 2023-11-20
Sold Price: $295,000
Property Features
Ownership Type: Fee Simple
Style: Detached
Foyer: Floor - Laminate
Living Room: Floor - Laminate; Sliding Door
Dining Room: Floor - Laminate
Kitchen: Floor - Ceramic; Newer
Primary Bedroom: Floor - W/W Carpet
Primary Bath: Floor - Ceramic
Basement: Slab
Cooling: Central Air
Heating: Electric; Forced Air; Natural Gas
Water Heater: Electric
Exterior: Porch - Screened
Garage: Attached
Siding: Brick; Vinyl
Roof: Shingle
Parking: Asphalt
Included: Blinds/Shades; Dryer; Microwave; Stove; Washer
Zoning: Residential
Lot Description: Corner Lot
Common Elements: Association; Clubhouse; Common Area; Golf Course; Pool; Bocci
Fee Includes: Common Area; Community Bus; Exterior Maint; Golf Course; Pool; Snow Removal; Trash
Allowable: Cats OK; Dogs OK
Assessment Status: Assessed
Showing: Showing Time
Rooms: Bathroom; Bedroom; Dining Room; Garage; Kitchen; Living Room; Primary Bedroom; Sunroom
Bathroom Level: First
Bedroom Level: First
Dining Room Level: First
Garage Level: First
Kitchen Level: First
Living Room Level: First
Primary Bedroom Level: First
Sunroom Level: First
Room Information
Living Room
Length: 20.00
Level: First
Width: 12.00
Level: First
Dimensions: 20 x 12
Dining Room
Length: 10.00
Level: First
Width: 10.00
Level: First
Dimensions: 10 x 10
Kitchen
Length: 10.00
Level: First
Width: 9.00
Level: First
Dimensions: 10 x 9
Primary Bedroom
Length: 15.00
Level: First
Width: 12.00
Level: First
Dimensions: 15 x 12
Bedroom
Length: 12.00
Level: First
Width: 10.00
Level: First
Dimensions: 12 x 10
Bathroom
Level: First
Level: First
Remarks: Full
Sunroom
Length: 13.00
Level: First
Width: 8.00
Level: First
Dimensions: 13 x 8
Garage
Level: First
Level: First
Listing Office: Keller Williams Realty Spring Lake
Listing Agent: Judith Collan
Last Updated: February - 17 - 2025

The data relating to real estate on this web site comes in part from the Internet Data Exchange program of the MLS of the Monmouth Ocean Regional REALTORS®, and site contains live data. IDX information is provided exclusively for consumers' personal, non-commercial use and may not be used for any purpose other than to identify prospective properties consumers may be interested in purchasing.
Check Out These Related Posts
 1713 Main St. Unit 201 Lake Como Just Listed!
 JUST LISTED! 22 Taunton Drive Howell – Candlewood – Upgraded 5 bedroom
 Thanks to all my wonderful clients throughout the year!
 Start Healthy Magazine January 2022
 911 Curtis Ave. West Belmar Just Listed!
 Stunning Colts Neck New Construction!
 Asbury Park St. Patrick’s Day Parade 2017
 South Wall 1/2 acre lot – build your dream shore home!

Related Posts